Get $3,248 Cash Back
159 BOULTBEE AVENUE, Toronto (Blake-Jones) — listed at $1,299,000. Earn buyer cashback at closing. No catches, just more money in your pocket.
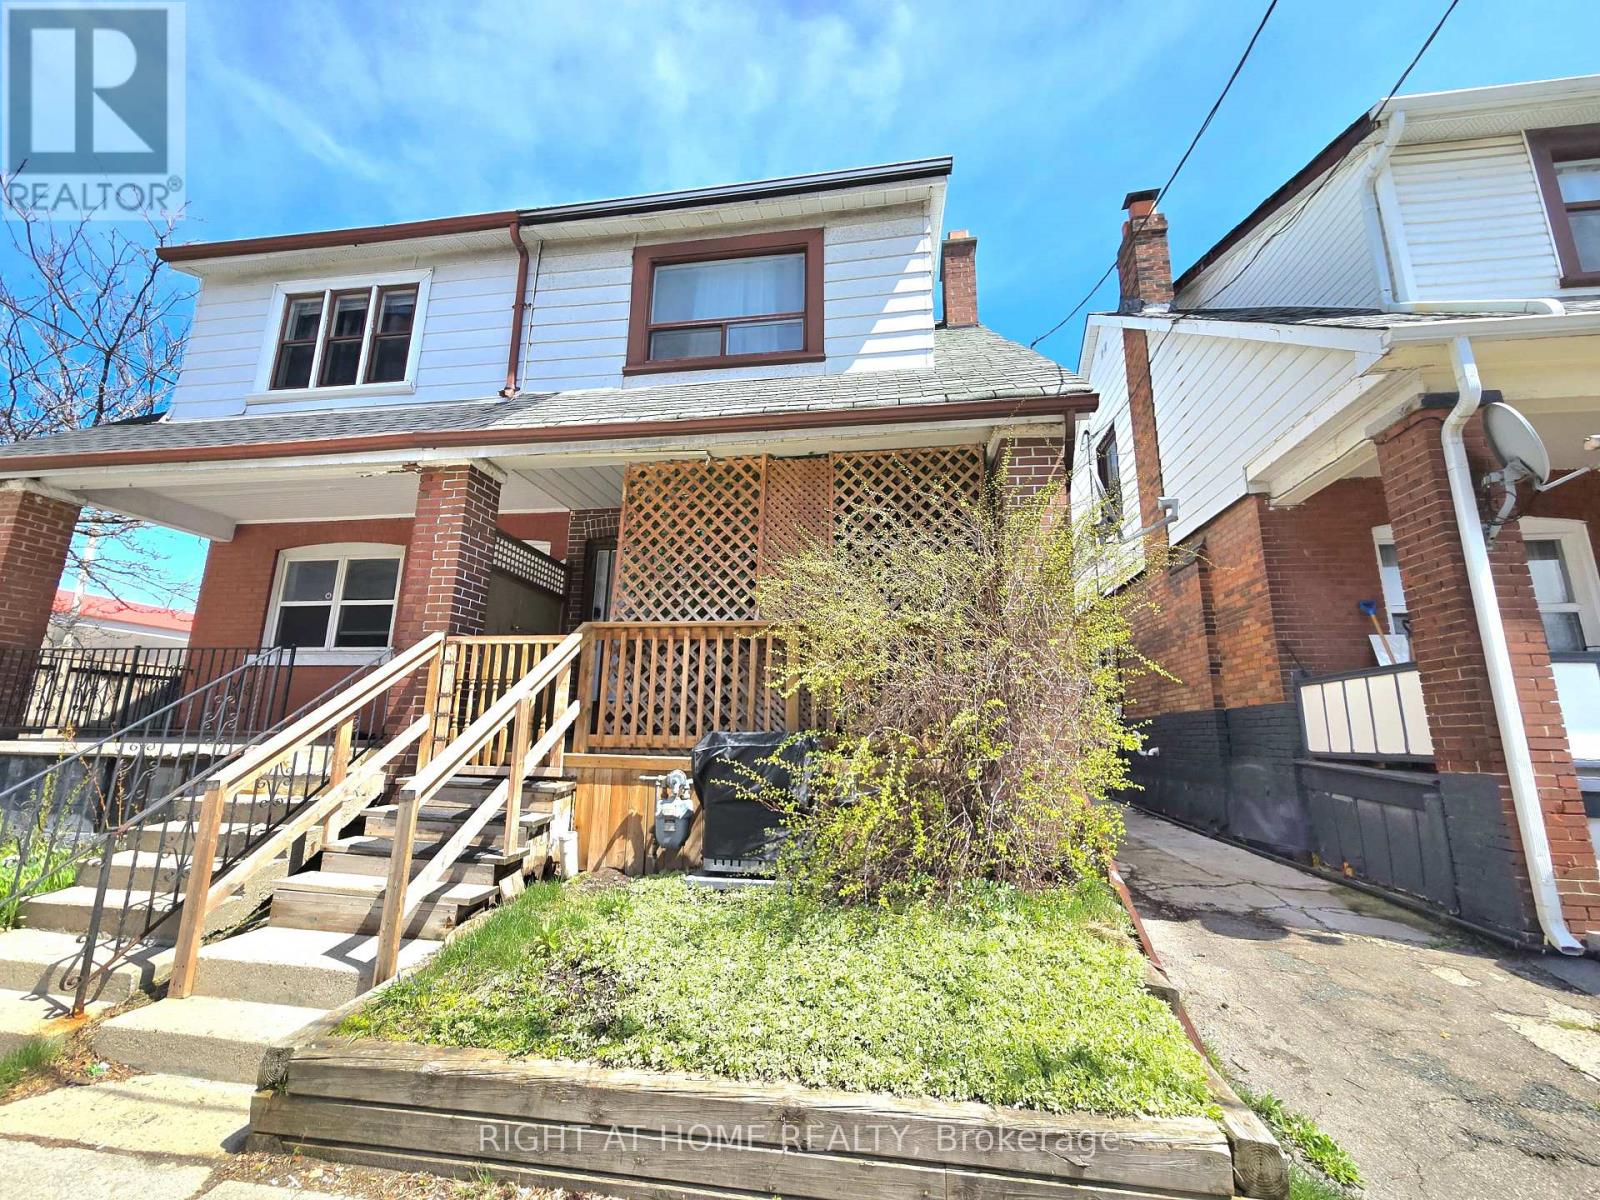
Built in 2022, this modern semi in The Pocket offers four finished levels, a private terrace and a bathroom for every bedroom. The main floor is open and bright: a long living room flows to the kitchen and dining area, with a gas range, stainless steel appliances, generous counter space and a walk-out to the fenced backyard. A powder room and an open staircase with glass railings complete the level. Upstairs, two bedrooms each have their own ensuite, with an office nook and laundry on the same floor. The entire third floor is the primary retreat: a bedroom with walk-in closet, an ensuite with glass shower, and a walk-out to a finished terrace with glass railings and treetop views. The lower level has its own walk-up entrance, kitchenette / dinning, bedroom and full 4 piece bath, offering flexible space for guests, extended family or a home office. The Pocket is one of the east end's most loved enclaves, known for its tree-lined streets, front porches and strong community spirit. Walk to Phin Park, the shops, cafes and restaurants of the Danforth, and Donlands and Pape subway stations, with the future Ontario Line nearby. Leslieville and Riverdale are minutes away. Permit street parking available through the City of Toronto (buyer to verify eligibility). (id:60164)
| Room | Level | Dimensions |
|---|---|---|
| Living room | Main level | 7.16 x 3.68 meters |
| Dining room | Main level | 7.16 x 3.68 meters |
| Kitchen | Main level | 4.99 x 3.68 meters |
| Bedroom 2 | Second level | 5.02 x 3.67 meters |
| Bedroom 3 | Second level | 5.01 x 3.67 meters |
| Office | Second level | 1.54 x 1.55 meters |
| Primary Bedroom | Third level | 4.52 x 3.68 meters |
| Kitchen | Basement | 4 x 3.5 meters |
Could this work as an investment property?+
The basement description mentions: Finished, Apartment in basement, Separate entrance, Walk-up, N/A, N/A, N/A, N/A. If it has a separate entrance, there may be rental income potential — but verify zoning and whether a legal second unit is permitted in Toronto (Blake-Jones) before counting on it.
What's the parking situation?+
This property includes 0 spaces — No Garage, Street.
Is 159 BOULTBEE AVENUE a good fit for a growing family?+
With 4 bedrooms and 5 bathrooms, there's room for kids plus a guest room or home office. The 3-storey layout keeps living and sleeping areas separated.
What are the ongoing costs beyond the mortgage?+
Budget for annual property taxes of $7,404.55, heating is forced air, natural gas. Always verify the latest figures with your agent before making an offer — these change yearly.
How is the space laid out across floors?+
This is a 3-storey single family. The 4 bedrooms and 5 bathrooms are typically split with living areas on the main floor and bedrooms above — confirm the exact layout during a showing.
How is the home heated? Is it efficient?+
Heating is forced air, natural gas. Gas heating is generally the most cost-efficient option in Ontario winters.
Ask About This Property
Nearby Places
Searching nearby places…
Benchmark price · Updated 2026-09
Year over year
Past 10 years
Similar listings
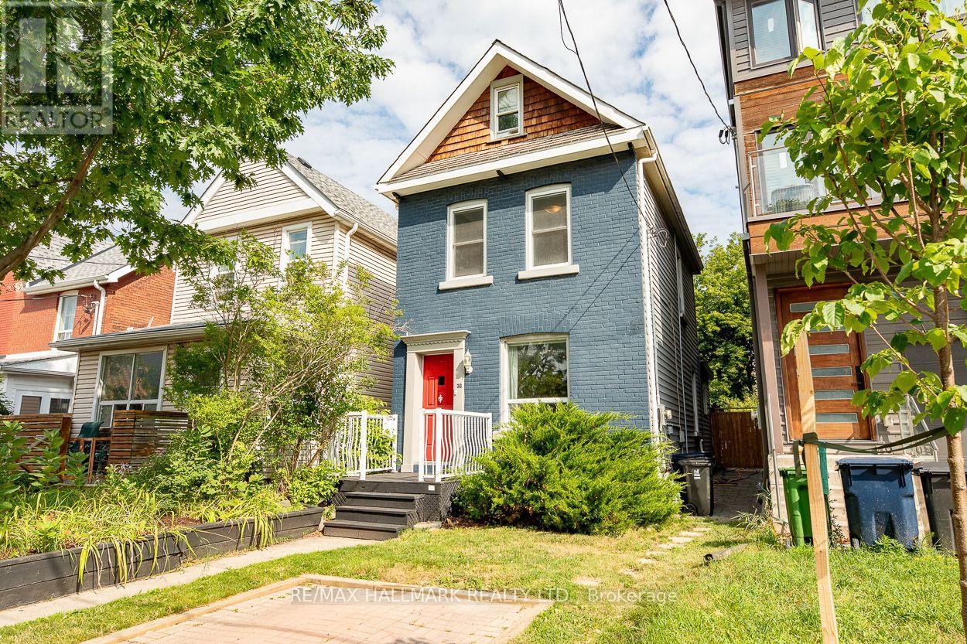
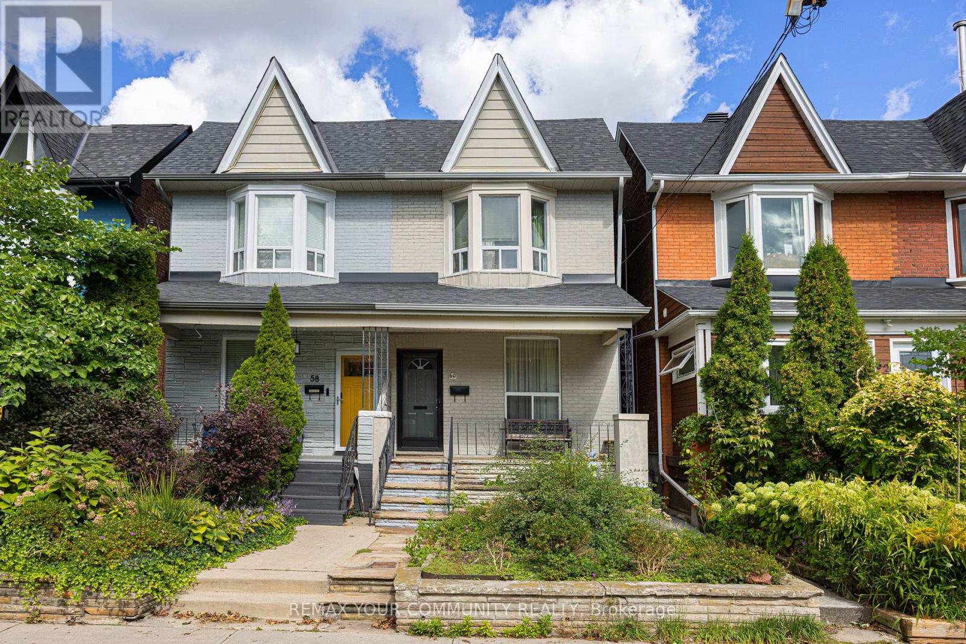
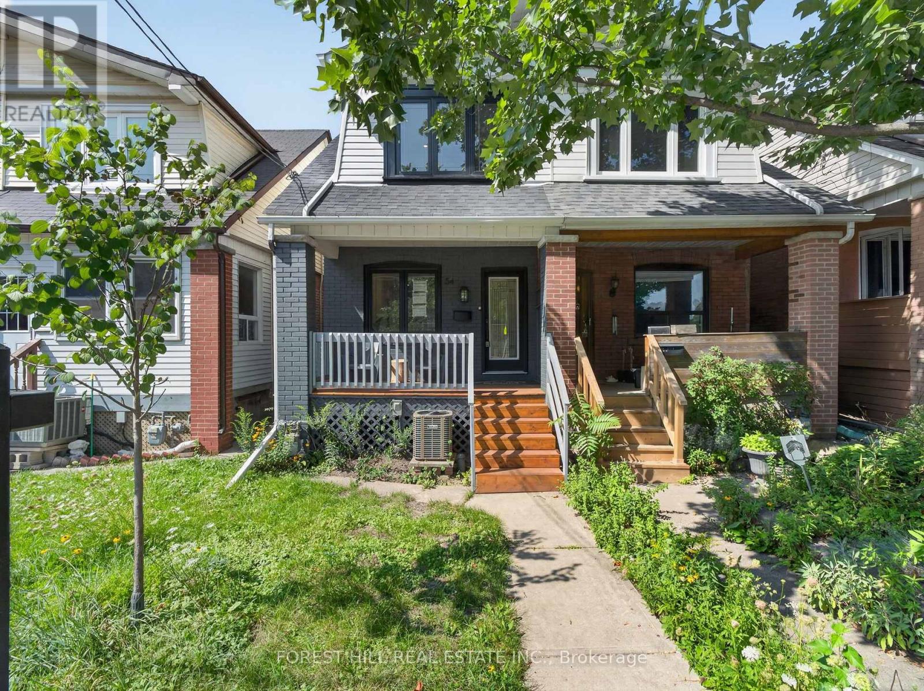
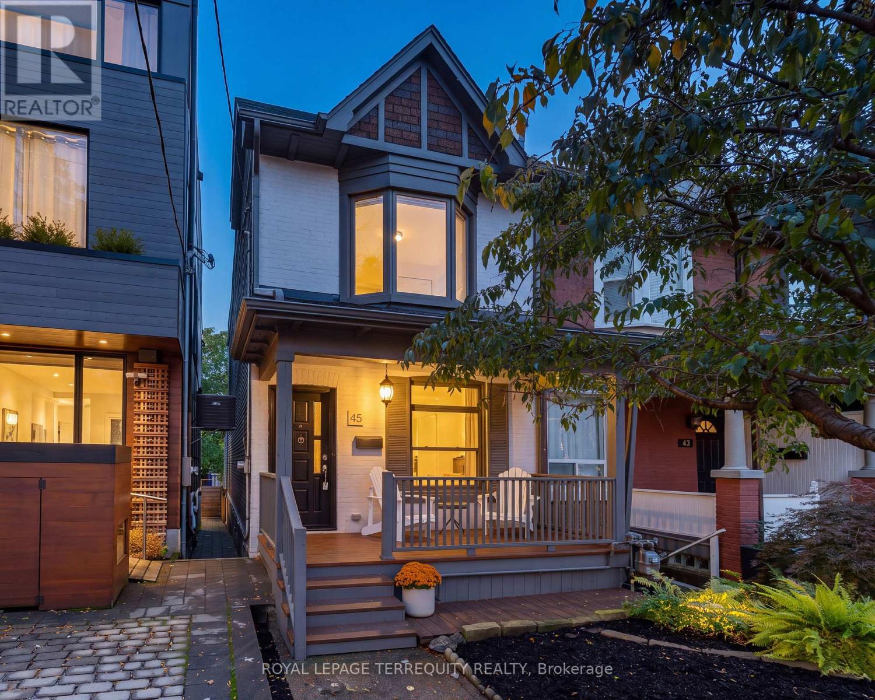
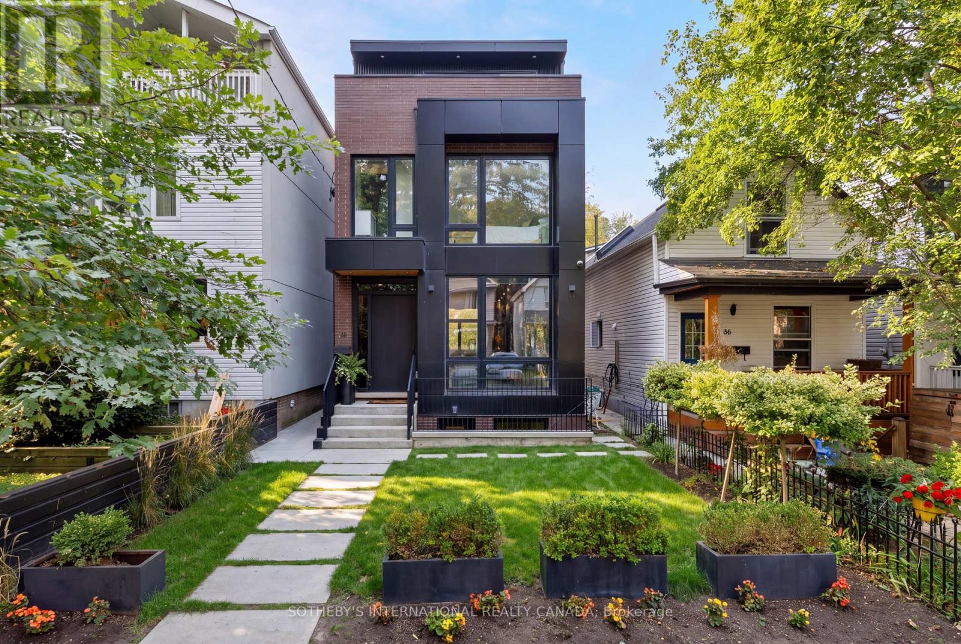
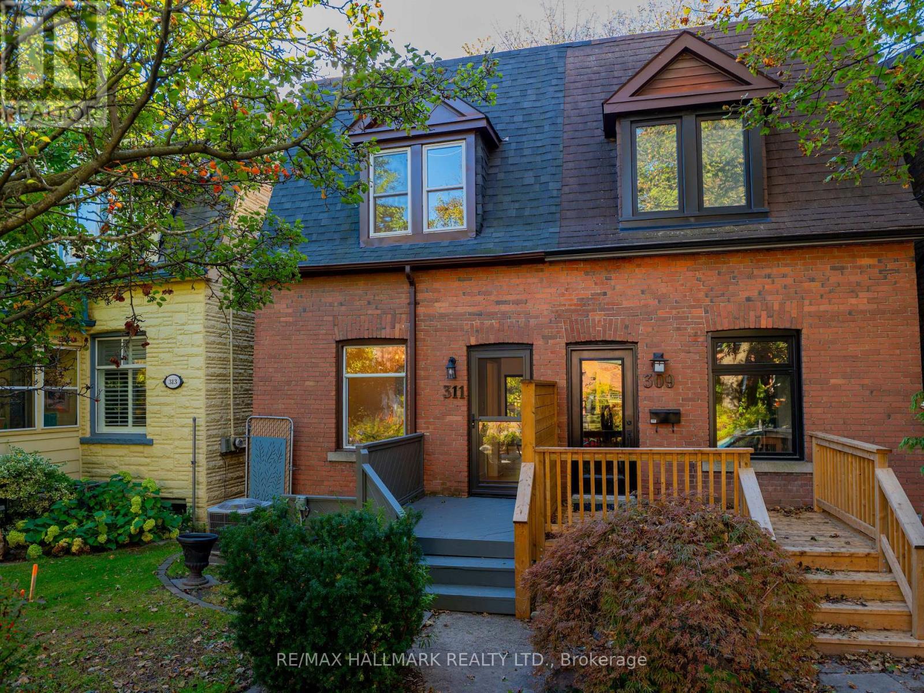 For Sale3 days37
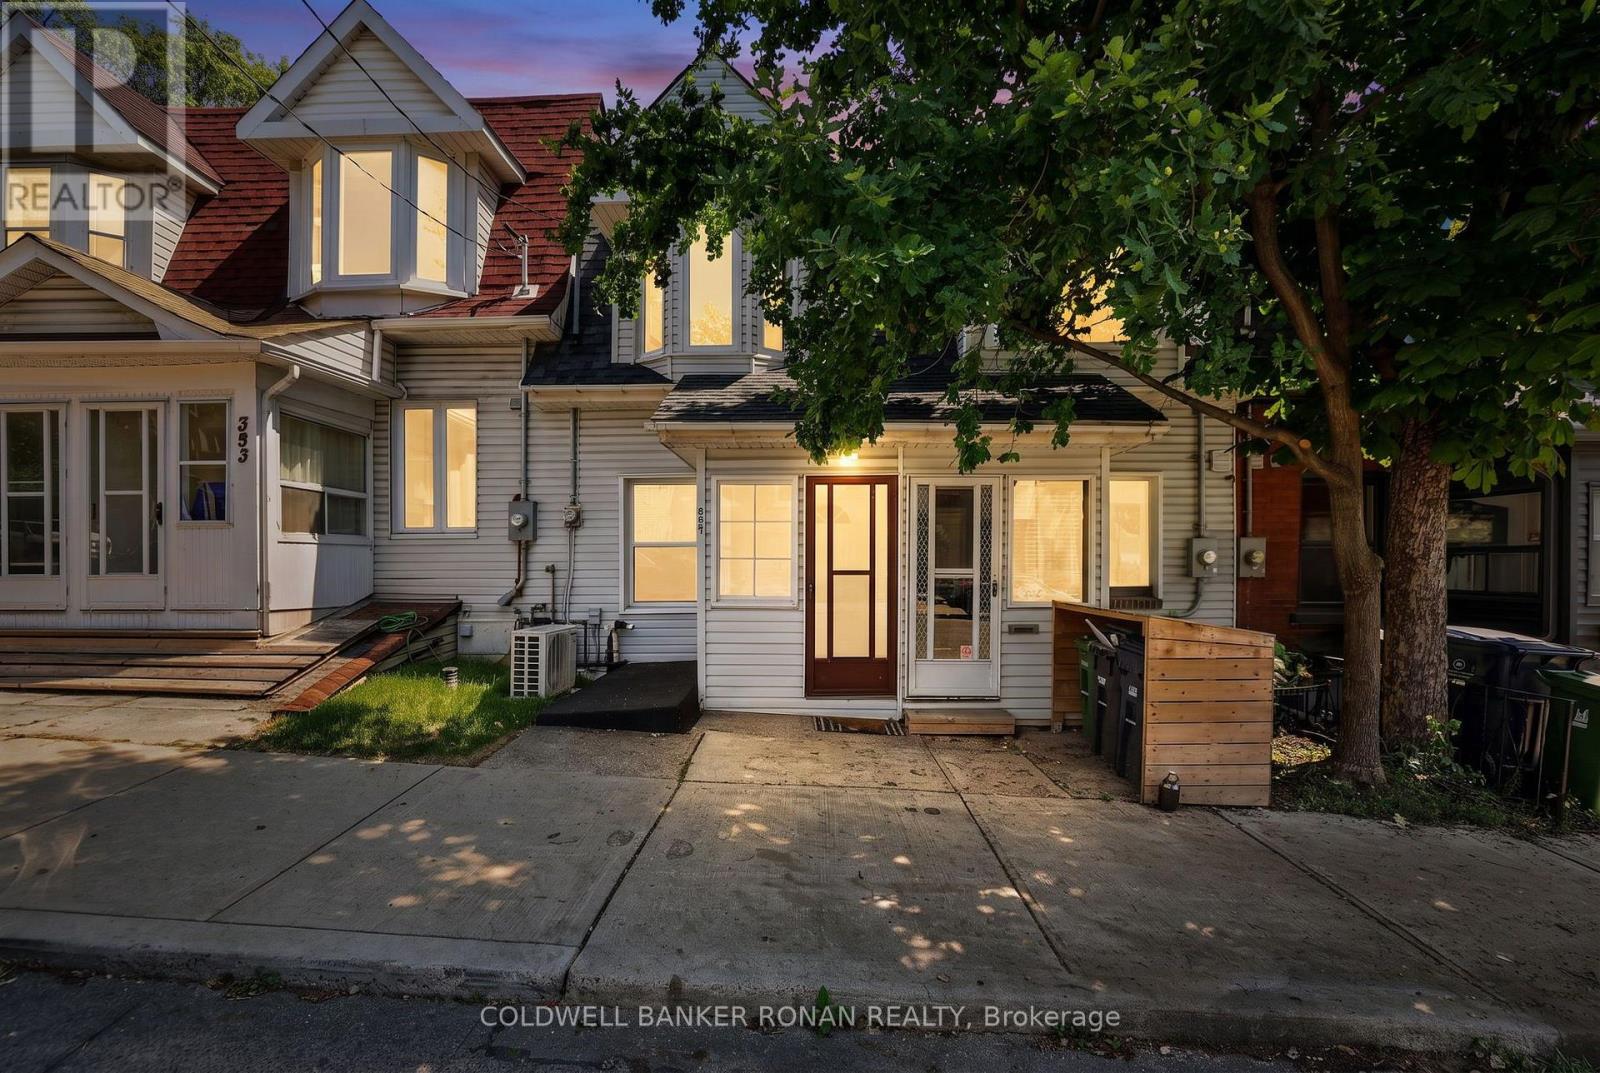 For Sale78 days50
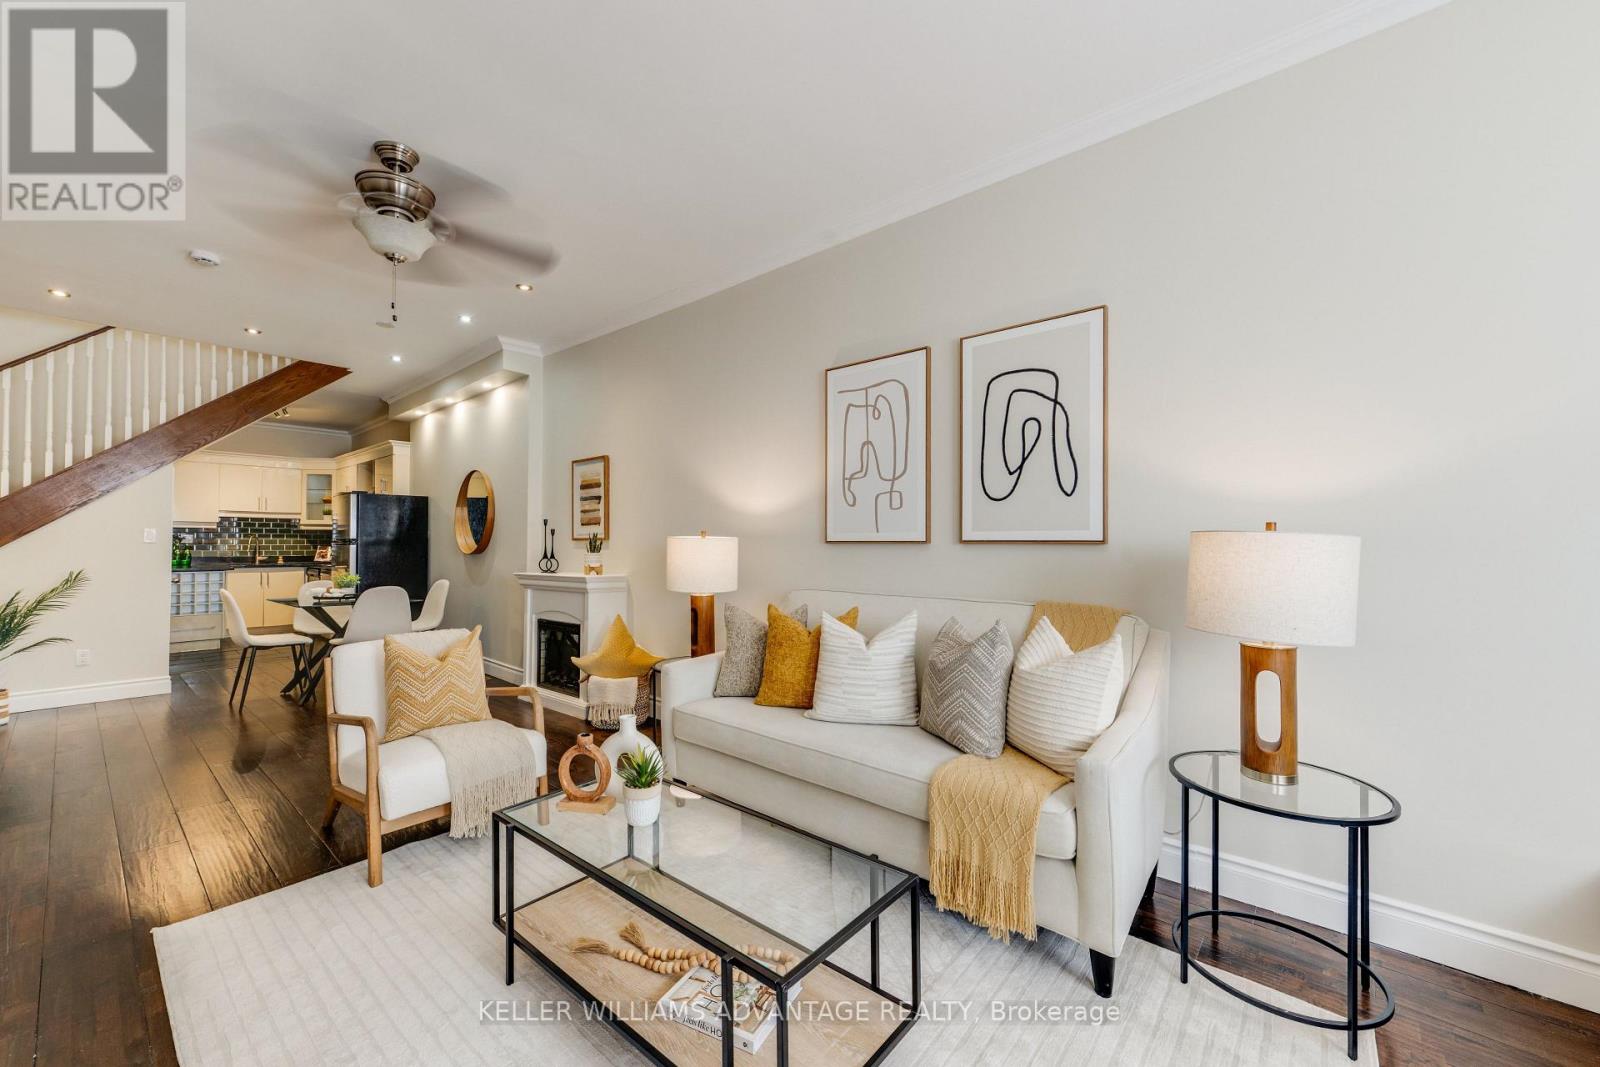 For Sale66 days47
 For Sale162 days22

The listing data above is provided under copyright by the Canadian Real Estate Association. While the information is considered reliable, its accuracy is not guaranteed by the Canadian Real Estate Association or getsetsold.ca. Neither getsetsold.ca nor its affiliates make any representations or warranties, express or implied, regarding the accuracy or completeness of the information presented here.